
 Living Spaces
 Get A Free Quote
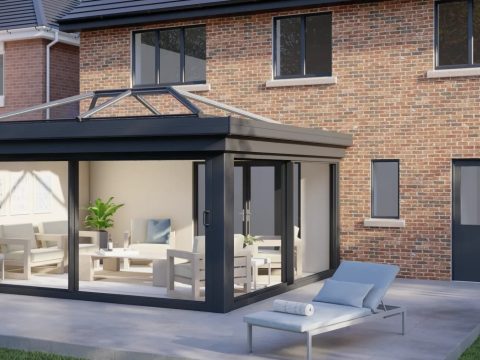
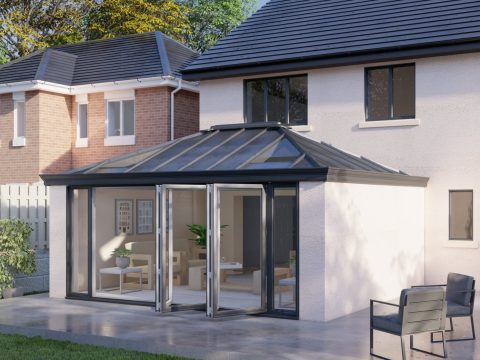
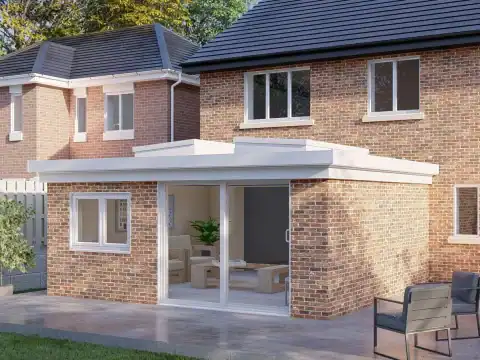
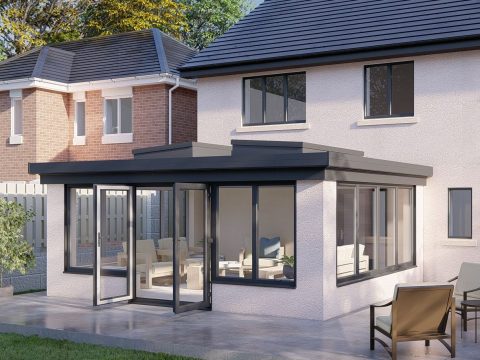
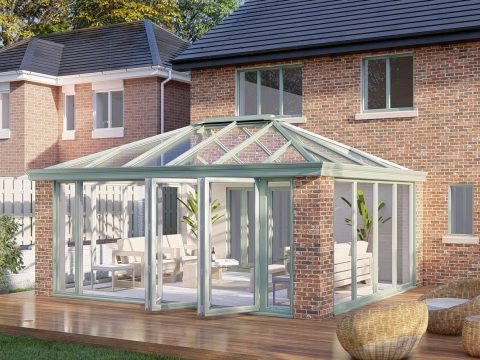
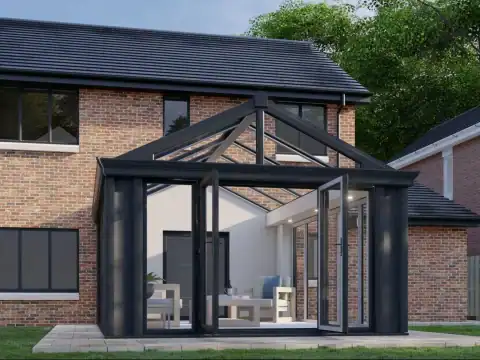
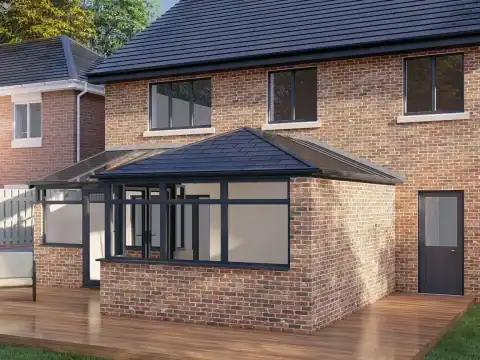
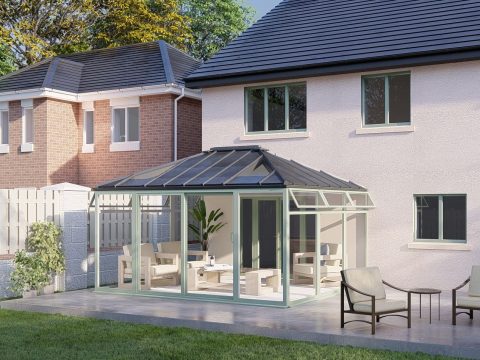
We’re here to help you every step of the way

Local Expert Advice

Energy Efficient

Weather Proof

10 Year Guarantee

Full After Care

British Made

Design Service
Choosing Living Spaces For Your Radstock Home
Our design process starts with how you want the new room to feel and function throughout the year. We consider its position, available garden area, access and the character of your property before recommending suitable proportions, glazing and roof styles.
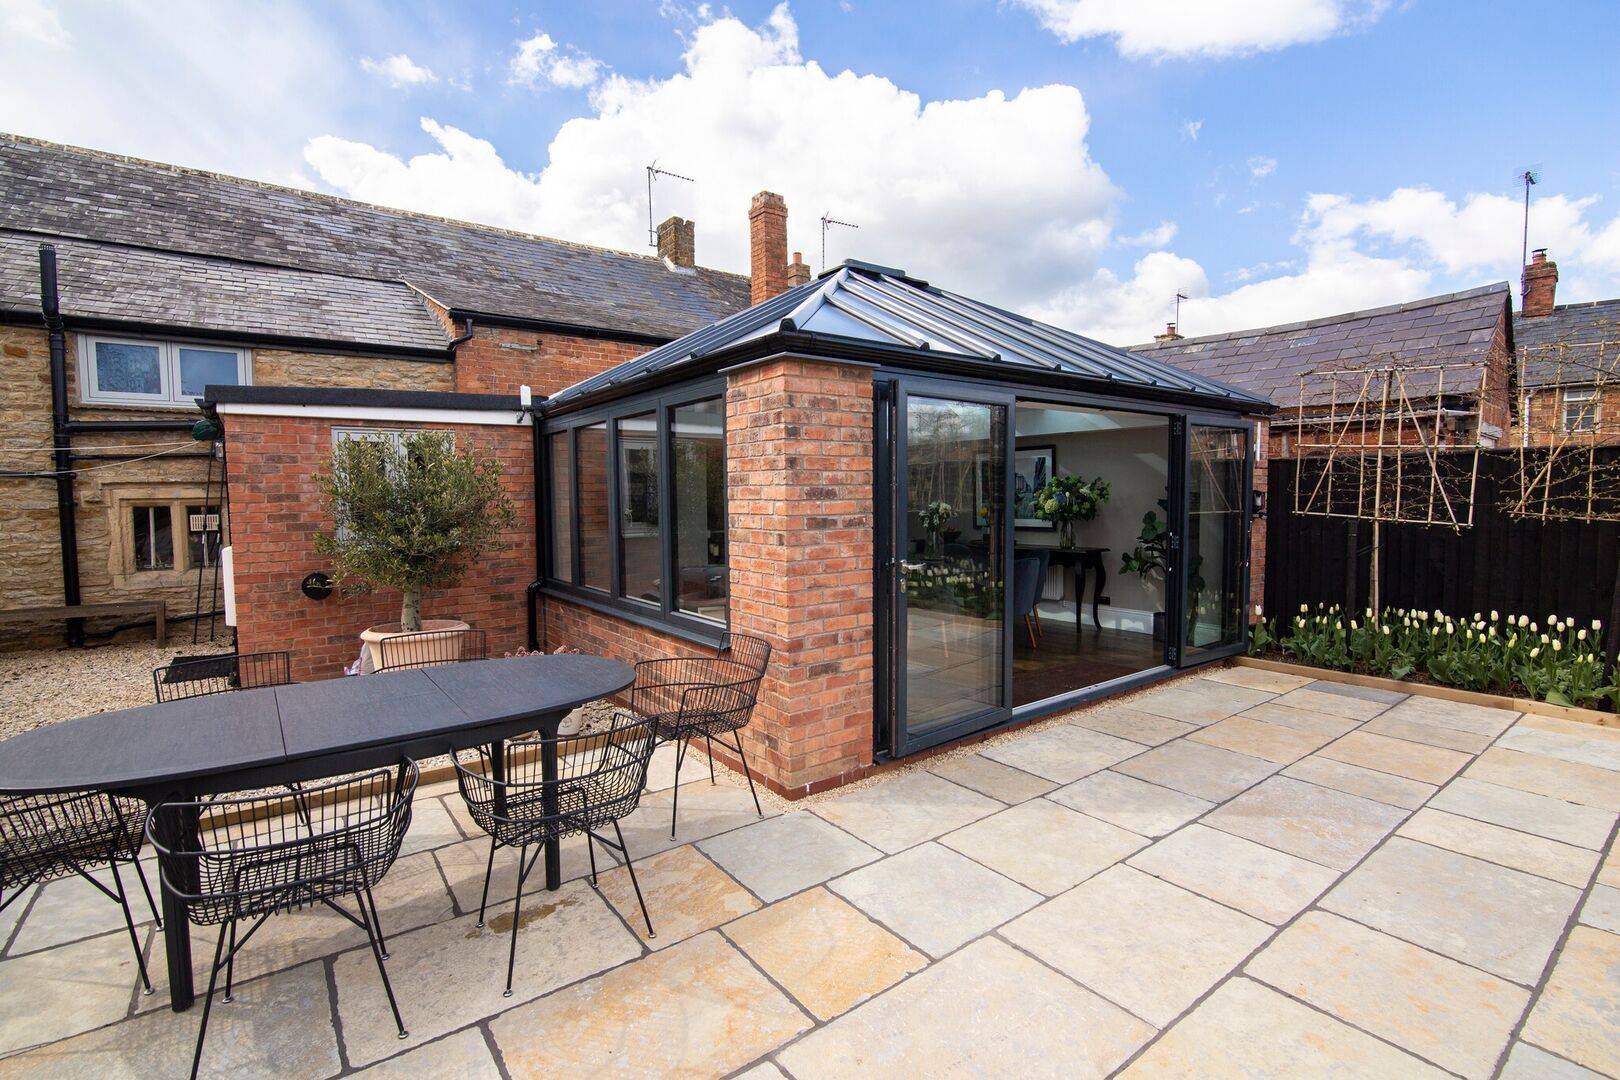
Thoughtfully planned Living Spaces can balance generous daylight with privacy, ventilation and dependable thermal performance. Options include solid or glazed roofing, roof lanterns, opening windows and doors that connect naturally with the garden. A broad choice of frame colours, handles and finishing details helps the new addition sit comfortably alongside your existing home.
Every household uses space differently, so our Living Spaces can accommodate everything from quiet reading and home working to busy family meals. We will explain the available choices clearly, answer your questions and provide a straightforward quotation. If you are considering an extension in Radstock, contact us to discover the right design for your property with confidence.

Expert Installation For Living Spaces In Radstock
From the initial survey to the final checks, our team keeps the project clear and manageable. Accurate measurements help us prepare your Living Spaces correctly, while careful planning allows the installation to progress with consideration for your home and daily routine.
We can talk through practical matters such as foundations, drainage, heating, electrical requirements and access before work begins. Where planning permission or Building Regulations may apply, we will explain what needs to be considered so you can make informed decisions. The requirements vary by property and project, which is why early advice is valuable.
Quality installation is just as important as good design. Our experienced fitters pay attention to sealing, alignment and finishing, then leave the area tidy once the work is complete. Your new Living Spaces should feel like a natural part of your home, not an afterthought. Contact us today for a free quotation and expert advice.

Making The Most Of Your Living Spaces
A successful room is not only about its structure. The way you furnish and light it can make Living Spaces more useful from morning to evening. Zoning the room with rugs, shelving or carefully placed furniture can create distinct areas for dining, conversation and hobbies without making it feel crowded.
Electrical planning also deserves careful thought. Sockets in convenient positions, layered lighting and suitable controls reduce the need for trailing cables and give you flexibility as your routines change. If the room will contain a television, speakers or office equipment, cable routes and glare can be considered before the interior is finished.
Flooring and window coverings affect comfort, appearance and everyday care. Durable surfaces suit busy households, while blinds can soften sunlight and provide extra privacy. We can help Radstock customers consider these practical details early, so their Living Spaces work well after installation, remaining enjoyable as family needs change.

Security And Care For Living Spaces In Radstock
Long term satisfaction depends on simple care and sensible security. Modern locking systems, toughened or laminated glass where appropriate, and dependable door hardware can help protect Living Spaces while keeping access straightforward. We will explain how each component operates and show you how to use locks, restrictors and ventilation features correctly.
Routine cleaning helps frames, glass and moving parts stay in good condition. Mild soapy water is generally suitable for frames, while hinges, tracks and drainage channels should be kept clear of grit and leaves. Abrasive products can damage finishes, so it is worth checking the care guidance supplied for your chosen materials.
Should you have a question after completion, knowing who to contact makes matters easier. Keep product information and guarantees together for future reference, and report any change in operation before it develops further. Polar Bear Windows supports Radstock homeowners, helping their Living Spaces remain secure and pleasant.
Contact Polar Bear Windows today to discuss your ideas and receive a clear, free, no obligation quotation from our friendly and experienced team for your home.

Available Online, In-Store or At Home
Experience the freedom of obtaining the products you desire, tailored to your preferences. Our dedicated team is always available to assist you whenever you require assistance. Your satisfaction is our priority.


Online
Request a quote, use our digital designer or schedule a free one-to-one session with a design expert
Get a free online quote

In Store
Email us to learn more or to book an appointment to visit the showroom.
Get in Touch

At Home
Have our friendly design expert over to discuss your project, advise and take measurements for an on-the-spot quote.
Visit Our ShowroomFrequently Asked Questions
How long does it take to complete new Living Spaces in Radstock? 
Timescales depend on size, specification, ground conditions and whether approvals or specialist trades are required. Following the survey and design agreement, we can provide a realistic programme and explain the main stages. Weather can occasionally affect external work, but we will keep you informed if the schedule needs to change.
Can an existing conservatory base be reused for new Living Spaces?
Possibly. The existing foundations, base, walls and drainage must be checked before they can form part of a replacement. Their condition and suitability cannot be confirmed by appearance alone. We will assess what can be retained and explain whether reuse is sensible, compliant and cost effective for your proposed Living Spaces.
What if my proposed Living Spaces are close to a neighbouring property?
Your plans may need extra consideration if work is close to a shared boundary, involves a party wall or requires access through neighbouring land. The exact position and construction method matter. Raise this early with us, and seek advice from an appropriate surveyor if formal notices or agreements may be needed.