
 Living Spaces
 Get A Free Quote
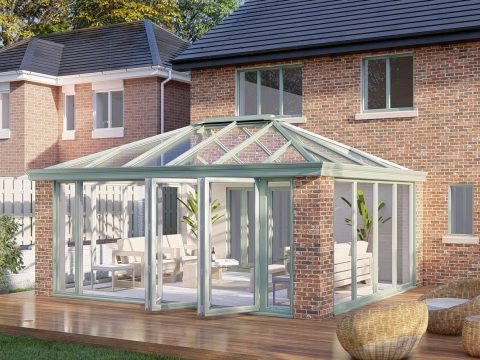
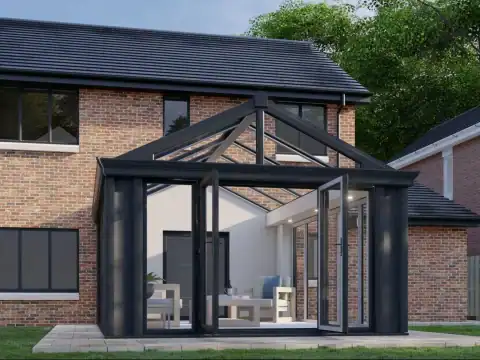
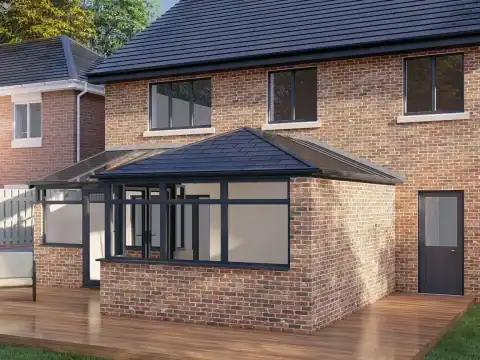
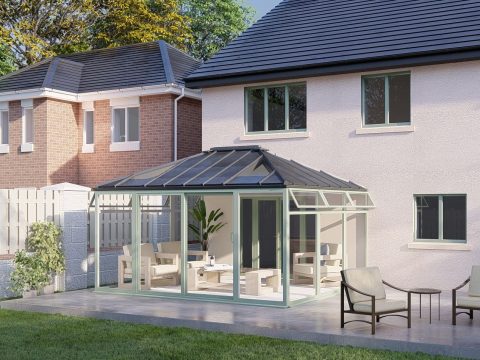

We’re here to help you every step of the way

Local Expert Advice

Energy Efficient

Weather Proof

10 Year Guarantee

Full After Care

British Made

Design Service
Thoughtful House Extensions For Radstock Homes
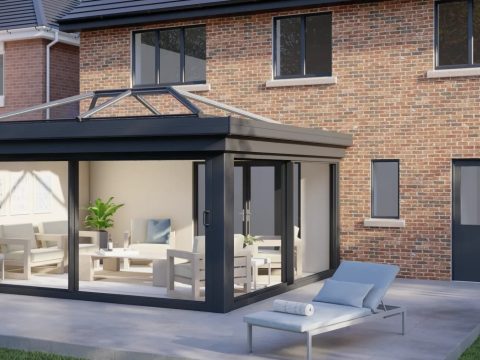
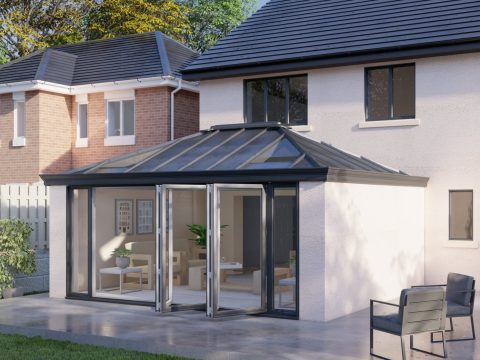
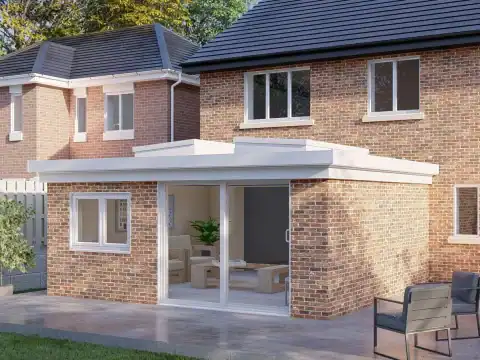
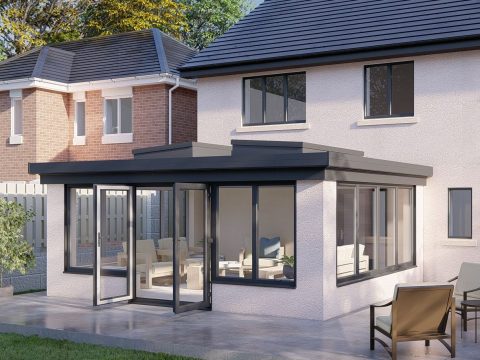
Good House Extensions should feel like a natural part of your property, not an afterthought. We consider the proportions of the existing building, the position of doors and windows, and how each new area will connect with the rooms you already use. This careful approach helps create an easy flow for everyday family life.
Natural light can make a major difference to House Extensions. Well placed glazing can bring sunshine deeper indoors, frame garden views and make the new room feel open throughout the day. We can discuss window styles, patio doors and roof glazing that suit your plans while complementing the character of your home.
Comfort matters in every season too. Our House Extensions in Radstock can include modern glazing and practical design choices that support a warm, welcoming room without overlooking ventilation. Whether your taste is traditional or contemporary, we help you choose finishes that suit your property.

Clear Decisions From First Ideas To Final Details
Starting with a clear brief makes House Extensions easier to plan. Think about what is missing from your current layout, who will use the room and how those needs may change over time. Storage, plug sockets, lighting, access to the garden and furniture positions are all worth considering early, as small choices can greatly affect daily use.
We can talk through your priorities, inspect the available space and explain suitable options for your property in Radstock. Depending on the size and position of the proposed work, planning permission or other approvals may be required. Building Regulations can also apply. Our team will help you understand the relevant steps and provide straightforward information before installation begins.
From matching frame colours to selecting glazing and entrance styles, our House Extensions offer scope for a cohesive result. Ask Polar Bear Windows for a quote today to discuss your ideas and practical next steps.

Preparing Your Home For Extension Work
Before work begins, it helps to know how the build may affect your usual routine. House Extensions involve deliveries, tradespeople and periods when parts of the garden or home are less accessible. Agreeing working hours, vehicle access and safe routes in advance can make the experience easier for everyone, especially families with children or pets.
Weather protection is another important consideration. Openings should be managed carefully while structural work is under way, with materials stored securely and vulnerable areas protected from rain. For House Extensions in Radstock, a sensible sequence of work also helps reduce delays and keeps each stage moving in the right order.
You may also wish to discuss dust control, temporary kitchen arrangements and how the site will be left at the end of each day. Clear communication about these practical matters gives you a better idea of what to expect throughout the building process from the outset.

Understanding Costs And Care After Completion
A useful quotation should explain what is included, rather than presenting one figure without context. When comparing House Extensions, look for information about groundwork, structural elements, glazing, internal finishes and waste removal. Check whether professional fees, approval costs and utility changes are included, as these items can influence the overall budget.
It is wise to keep a contingency for unexpected findings, particularly where older walls, drains or foundations are involved. House Extensions can uncover issues that were not visible during an initial visit. A realistic allowance gives you more flexibility if extra work becomes necessary and helps protect decisions about finishes later.
Think about care after completion as well. Ask how frames, seals, gutters and roof areas should be cleaned and checked. Keeping paperwork, product details and guarantees together will make future upkeep simpler. Our House Extensions team serving Radstock can explain the quotation, answer questions and discuss payment stages.
Contact Polar Bear Windows today for a detailed quote and friendly advice about House Extensions, costs and the next practical steps for your Radstock property.

Available Online, In-Store or At Home
Experience the freedom of obtaining the products you desire, tailored to your preferences. Our dedicated team is always available to assist you whenever you require assistance. Your satisfaction is our priority.


Online
Request a quote, use our digital designer or schedule a free one-to-one session with a design expert
Get a free online quote

In Store
Email us to learn more or to book an appointment to visit the showroom.
Get in Touch

At Home
Have our friendly design expert over to discuss your project, advise and take measurements for an on-the-spot quote.
Visit Our ShowroomFrequently Asked Questions
How long does a house extension usually take to complete? 
Timescales depend on the size, design, site conditions and level of internal work involved. A modest extension may take several months once building starts, while larger projects can take longer. Before work begins, ask for an outline programme showing the main stages and allow some flexibility for weather or unforeseen findings.
Can I stay in my home while the extension is being built?
Many homeowners remain in their property during extension work, although this depends on which rooms and services are affected. There may be periods of noise, dust or restricted access. If your kitchen, bathroom, heating or electricity will be unavailable, discuss temporary arrangements in advance and consider alternative accommodation for disruptive stages.
Do I need to consider the Party Wall Act for my extension?
The Party Wall Act may apply if work affects a shared wall, takes place close to a neighbouring building or involves certain boundary works. A qualified surveyor or designer can confirm whether formal notices are required. Speaking with neighbours early can also help answer concerns and keep communication constructive before building begins.