
 Living Spaces
 Get A Free Quote
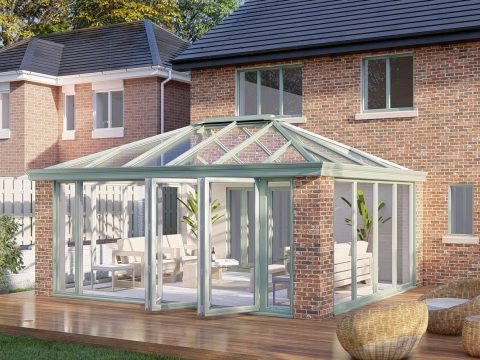
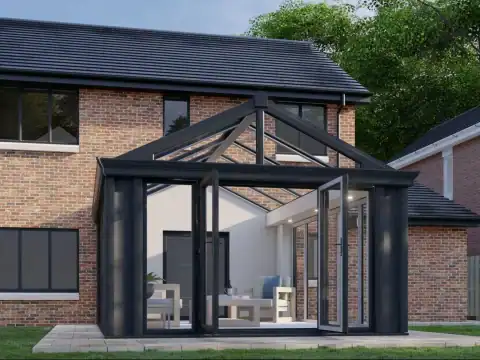
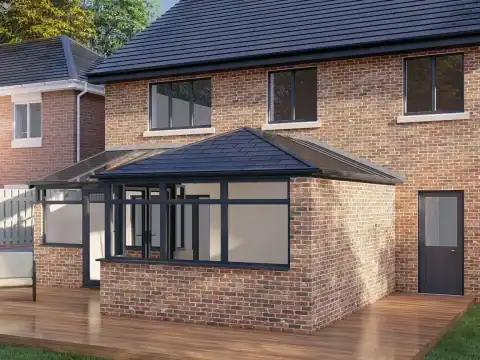
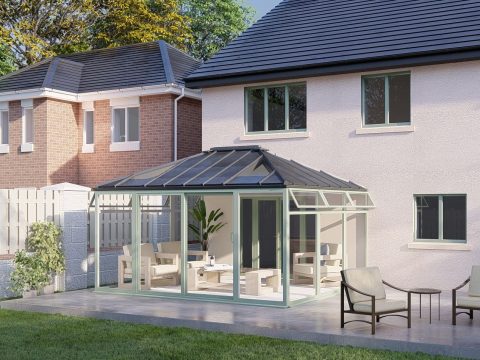

We’re here to help you every step of the way

Local Expert Advice

Energy Efficient

Weather Proof

10 Year Guarantee

Full After Care

British Made

Design Service
Choosing Patio Doors For Your Radstock Home
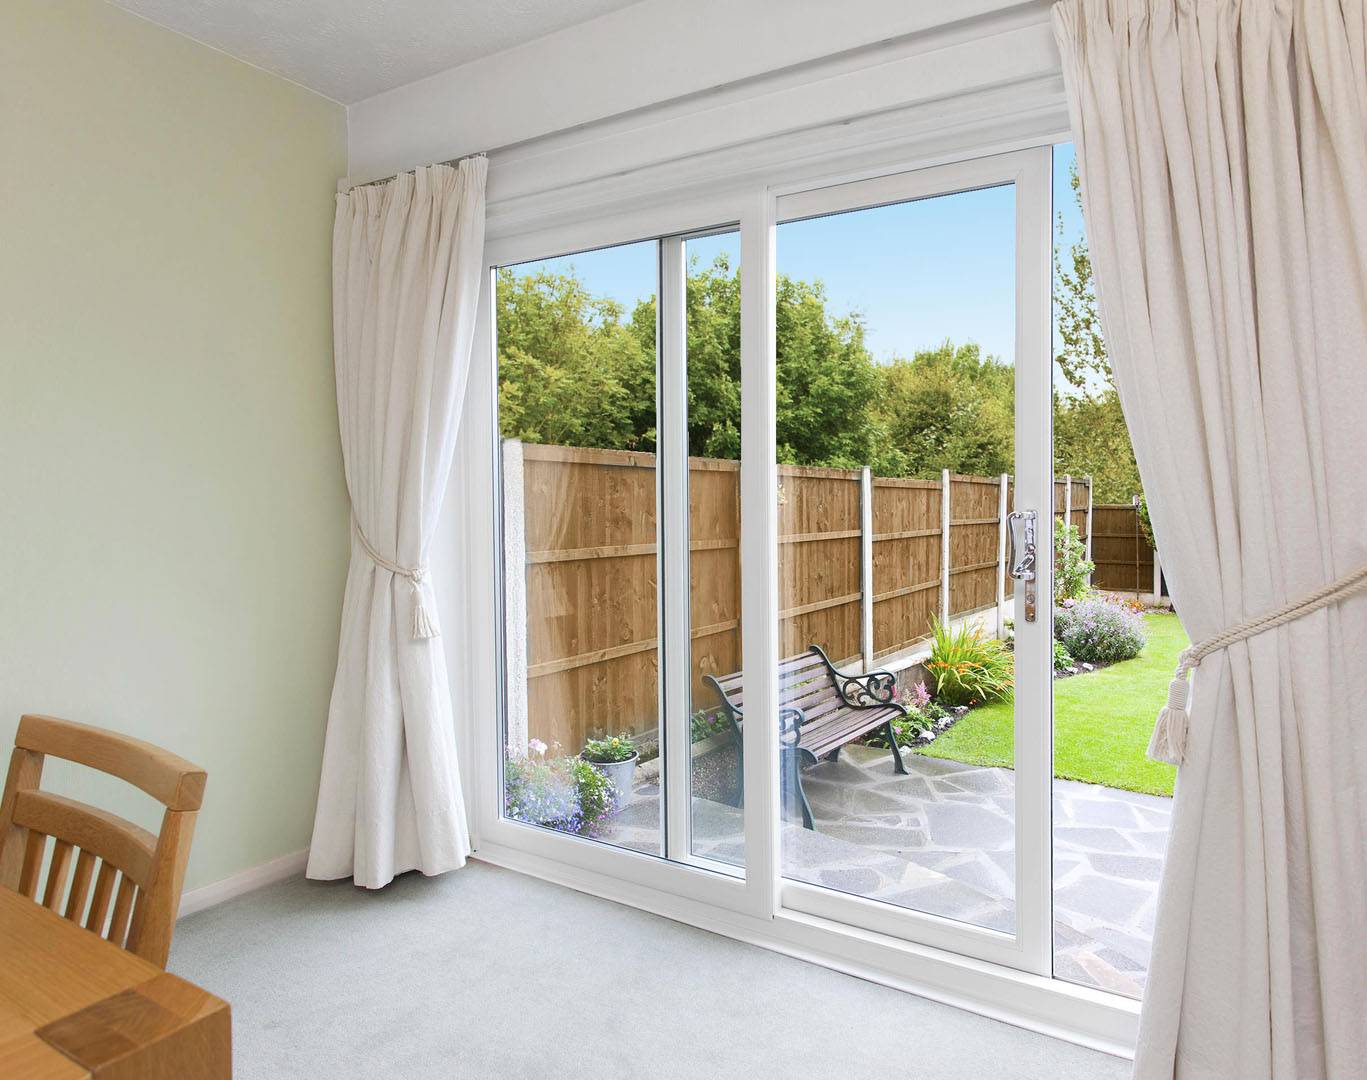
Every home uses its outdoor space differently, so the right configuration matters. We can help you compare opening sizes, frame finishes, handle choices and glazing options, with clear advice on what will work well for your room. Patio Doors can suit a compact dining area, a busy family kitchen or a larger living space overlooking the garden.
Consider how you move through the doorway each day. Furniture positions, curtain space, step height and the direction of travel can all shape the best choice. Wide glazed panels can also give you a clearer view outside, while easy sliding operation keeps the opening simple to use.
Our team will measure carefully and explain the available choices without pressure. Your Patio Doors can be selected to complement your windows and the character of your property. Contact Polar Bear Windows to arrange a visit and receive a clear, no obligation quotation for your project.

Professional Patio Doors Installation Across Radstock
Good fitting is just as important as the door itself. Before work begins, we check the opening, discuss access and confirm the details of your order. During installation, our fitters work carefully around your home, remove the existing door where agreed and aim to keep disruption to a minimum.
Correct alignment helps Patio Doors open smoothly, close securely and perform as intended through changing seasons. We pay close attention to the frame, glazing, seals and finishing touches, then show you how to operate and look after your doors once the work is complete.
Simple care can help preserve their appearance and movement. Cleaning the glass and frames regularly, keeping the track free from grit and checking that drainage channels remain clear is worthwhile. If you are ready to replace an older entrance, ask us about Patio Doors for your property. We will discuss your requirements and provide a free quotation.
Security And Privacy For Patio Doors In Radstock
Comfort Through Every Season
A well specified glazed entrance can make the room beside it more comfortable throughout the year. When comparing Patio Doors, it is useful to look beyond the number of glass panes. Low emissivity coatings, warm edge spacer bars and gas filled units can all contribute to thermal performance and help limit cold areas near the glass.
The position of the doorway matters too. A south facing room may benefit from glazing that controls excess solar gain, while a shaded room may need a different specification. If traffic or neighbourhood noise is a concern, acoustic glass may make the room feel calmer, although results depend on the wider property and surrounding openings.
We will explain energy ratings and glass specifications in plain terms, including what each choice may mean for comfort and price. This makes it easier to compare Patio Doors fairly and select features that are genuinely useful at home.
Speak to Polar Bear Windows about your plans in Radstock. Get in touch today for practical advice and a free, no obligation quotation.

Available Online, In-Store or At Home
Experience the freedom of obtaining the products you desire, tailored to your preferences. Our dedicated team is always available to assist you whenever you require assistance. Your satisfaction is our priority.


Online
Request a quote, use our digital designer or schedule a free one-to-one session with a design expert
Get a free online quote

In Store
Email us to learn more or to book an appointment to visit the showroom.
Get in Touch

At Home
Have our friendly design expert over to discuss your project, advise and take measurements for an on-the-spot quote.
Visit Our ShowroomFrequently Asked Questions
How long does it take to install Patio Doors? 
Many straightforward replacement installations can be completed within a day, but the timescale depends on the opening, access and whether structural or building work is needed. We will assess your Radstock property beforehand and explain the likely schedule, including any preparation required, so you can plan around the fitting date.
Do I need planning permission for new Patio Doors in Radstock?
For a like for like replacement, planning permission is not usually required. Different rules may apply if you enlarge the opening, alter a listed building or live in a conservation area. Your local planning authority can confirm the position, while Building Regulations approval may be needed for structural changes.
Can Patio Doors be installed where I currently have a window?
Often, yes, although creating a lower or wider opening can involve structural work and checks for supporting walls, pipework, wiring and outside ground levels. A site visit is needed before costs are confirmed. We can inspect the proposed position and explain what additional work may be necessary.