
 Living Spaces
 Get A Free Quote
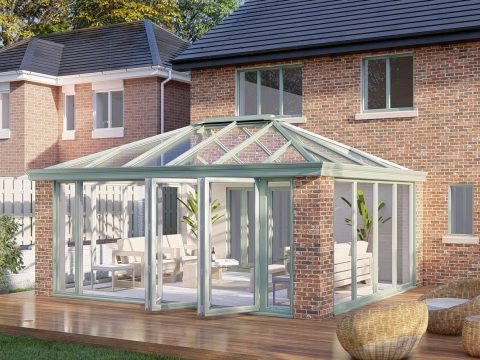
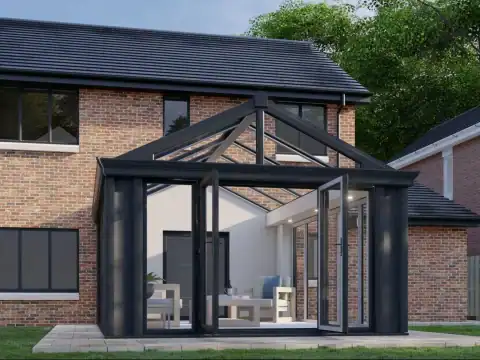
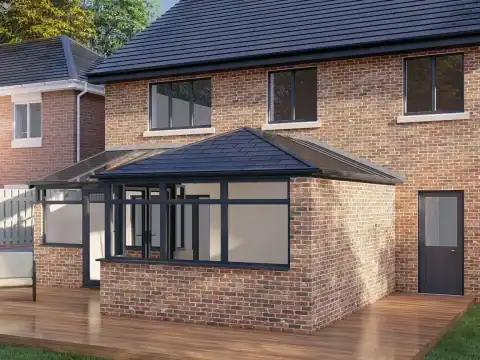
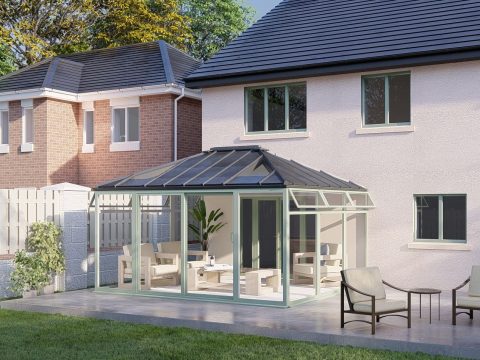

We’re here to help you every step of the way

Local Expert Advice

Energy Efficient

Weather Proof

10 Year Guarantee

Full After Care

British Made

Design Service
Choose Bifold Doors That Suit Your Home
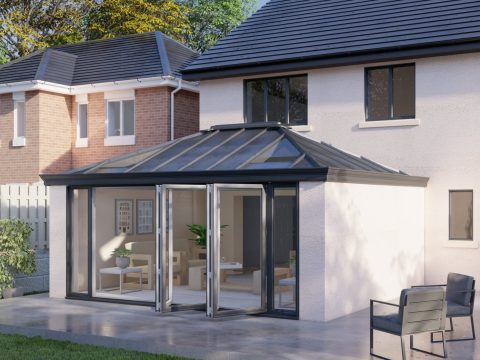
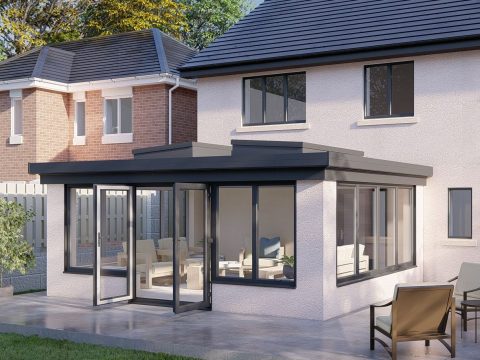
Every property has its own proportions, so the right configuration matters. You can choose how many panels your Bifold Doors include, which direction they open and where the main access door sits. This helps create a layout that works naturally with your kitchen, dining area or extension.
Slim aluminium frames keep sightlines clear, while a choice of colours allows the finish to complement your brickwork, render and interior scheme. Low threshold options may also make movement between the house and patio more comfortable, subject to the needs of your property.
For homeowners in Radstock, our team can explain panel sizes, opening styles, glazing choices and finishing details in straightforward terms. We will help you compare suitable options for your available space and budget. Your Bifold Doors will then be carefully specified for a neat fit and smooth everyday operation. Ask Polar Bear Windows for a clear, no obligation quotation today.

Comfort And Security For Homes In Radstock
Well designed Bifold Doors offer more than a wide opening. Insulated aluminium profiles and energy efficient glazing help reduce heat transfer, supporting a comfortable room through changing seasons. Quality seals also help limit draughts, while toughened safety glass provides reassurance in busy family spaces.
Security is considered throughout the design, with robust frames, reliable locking systems and strong hardware. Because aluminium is durable and simple to care for, your new doors should only need routine cleaning and occasional attention to tracks and moving parts. We will show you how to keep everything operating correctly after installation.
Our installers work carefully in homes across Radstock, protecting the surrounding area and checking the doors before completion. If you are comparing Bifold Doors, speak to us about energy performance, security, colours and practical upkeep. We can prepare a quote from accurate measurements and your specification, helping you plan your Bifold Doors with confidence.

Planning Your Opening Before Installation
Adding Bifold Doors to an existing wall can involve more than choosing the doors themselves. If the opening is being widened, structural work may be required, including a suitable lintel and support during construction. A survey helps establish what is possible and identifies details such as floor levels, drainage and the condition of the surrounding brickwork.
Building Regulations approval may apply when a new opening is formed or an existing one is altered. Planning permission is not usually needed for replacement Bifold Doors, but listed buildings, conservation areas and some newer developments can have additional restrictions. It is sensible to check before work begins.
Polar Bear Windows can assess the proposed position and explain which parts of the project need attention from other trades. For homes in Radstock, we can also plan measurements around finished floor heights and external paving. This preparation helps your Bifold Doors fit the opening correctly.

Make The Most Of Light Without Overlooking Glare
Large glazed areas can change how a room feels throughout the day, so it is worth considering orientation as well as appearance. Bifold Doors facing south or west may receive strong afternoon sun, while north facing openings can benefit from glass selected to retain warmth.
Solar control glazing can reduce excessive heat from direct sunlight without making the room feel enclosed. If privacy is important, obscured glass may be suitable for selected panels, although this is less common for garden openings. Integrated blinds are another useful option because they sit between the panes, away from dust and everyday handling.
Think about how curtains, blinds and furniture will work when the Bifold Doors are open and closed. Allowing enough space for window coverings and keeping radiators or cupboards clear can prevent compromises later. Our team can consider your Radstock property, then recommend Bifold Doors with glazing that balances daylight and privacy.
Ask Polar Bear Windows for a clear quotation, or get in touch to discuss your plans and arrange a convenient visit from our experienced local team.

Available Online, In-Store or At Home
Experience the freedom of obtaining the products you desire, tailored to your preferences. Our dedicated team is always available to assist you whenever you require assistance. Your satisfaction is our priority.


Online
Request a quote, use our digital designer or schedule a free one-to-one session with a design expert
Get a free online quote

In Store
Email us to learn more or to book an appointment to visit the showroom.
Get in Touch

At Home
Have our friendly design expert over to discuss your project, advise and take measurements for an on-the-spot quote.
Visit Our ShowroomFrequently Asked Questions
How much do Bifold Doors cost in Radstock? 
The price depends on opening width, panel count, glazing, colour, threshold, hardware and whether building work is needed. Access to the property and any removal of existing doors can also affect labour. Following a survey, Polar Bear Windows can provide a clear quotation based on your chosen specification.
How long does it take to install Bifold Doors?
The time required varies with the size of the opening and whether structural alterations are involved. A straightforward replacement may be completed sooner than a project needing building work. We will discuss the likely schedule beforehand and plan the fitting to limit disruption at your Radstock home as much as possible.
Can I use Bifold Doors without opening every panel?
Yes. A traffic door can be included in many configurations, allowing normal entry and exit without folding every panel. This is useful in cooler weather or when you only need quick garden access. The most suitable position depends on the panel layout and available opening width at your property.